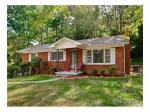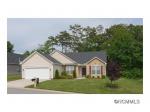
93 River Walk Dr, Asheville, 28804 Asheville North Carolina 28804 35.6346 -82.5963 93 River Walk Dr, Asheville, 28804 MLS# 563016

93 River Walk Dr, Asheville, 28804 Popular Montclair Model, Truly better than NEW. Meticulous inside and out. Irrigation system and landscaping plus stone veneer front exterior create a beautiful first impression w/private wooded oversized home site. Open floor plan with vaulted ceilings in LR and MBR, gas vented FP and hardwood floors in main living areas. S/S appliance pkg. Multi functional security system w/camera. Split BR plan. Over $30,000 in upgrades when built new.

Basic Details

  • Listing Number : 563016
  • Price : $219,000
  • Property Type : Residential
  • Status : Sold
  • Cumulative Days on Market : 45
  • Days on Market : 45
  • Bedrooms : 3
  • Year Built : 2009
  • Bathrooms : 2
  • Acres : 0.310
  • Approximate Square Footage : 1,512
  • Bank Owned : N
  • Per Square Foot : $145
  • Tax Amount : $1,615
  • Tax Year : 2013

Location and School Information

  • School District Code : Woodfin,Erwin,Clyde A Erwin
  • City : Asheville
  • Elementary School : Woodfin
  • Community Name : River Walk
  • Junior High : Clyde A Erwin
  • County : Buncombe
  • High School : Erwin
  • Directions : I-26W (19/23/) to Elk Mtn Exit. Left to Riverside Drive, Left and then Approx 1/2 Mile to River Walk entrance on Left. Continue to #93 on Right.

Interior Features

  • Bathrooms : 2
  • Master Bedroom Location : 1
  • Floor Covering : Vinyl/Linoleum,Wall-to-wall Carpet,Wood
  • Basement : Slab
  • Interior Features : Breakfast Bar,Vaulted Ceiling,Walk-In Closet(s),Window Treatments,Attic Stairs Pulldown

Exterior Features

  • Architecture : Contemporary
  • Exterior : Stone Veneer,Vinyl
  • Foundation : Slab
  • Total Covered Parking : 2
  • Parking Type : Garage - 2 Car
  • Number of Garage Spaces : 2

Utilities/ Financial Features

  • Water Source : City Water
  • Sewer : City Sewer
  • Water Heater Location : Gas
  • Built Green Certification Rating : Stone Veneer,Vinyl
  • Annual Association Dues : 200
  • Type of Business : 1 Story
  • Heating : Central Air,Electric Hot Air,Gas Hot Air
  • Cooling : Central,Electric

Lot/ Land Features

  • Waterfront : Long Range View,Trees
  • Lot Details : Long Range View,Trees
  • Zoning Code : R-7
  • Elevation : 2000-2500 ft. Elev.
  • Road Information : Paved
Property Map

Comparable Property

8 Crescent Court, Weaverville, 28787

8 Crescent Court, Weaverv...

This custom contemporary open concept home is located in the 12th fairway in the vibrant Reems Creek golf community in Weaverville. Year round, 270-degree uninterrupted views are ever changing in the seasonal landscape. The foyer frames a magnificent fairway and mountain landscape through a towering wall of glass in the living room.There are four bedrooms and four and one half baths, gourmet kitchen, elevator and private master suite.

This custom contemporary open concept home is loca... more info...


$748,250

2011 edgerton rd, Mill Spring, 28756

2011 edgerton rd, Mill Sp...

Lovely home - Wood floors and some ceilings are also wood. Open floor plan - large master with his and her closets. Fenced yard - wrap around porch - side yard with fire pit and arbor. work Shop with parking. This home is picture perfect Stone fireplace

Lovely home - Wood floors and some ceilings are al... more info...


$199,900

442 Heather Marie Dr., Hendersonville, 28792

442 Heather Marie Dr., He...

MOVE IN READY! Absolutely charming country home w/10 min easy access to HVL $ I-26. Wrap around front porch; screened-in back porch, extensive decking & hot tub; oversized garage w/attached storage bldg. Main level has great rm w/gas fireplace; spacious eat-in kitchen w/granite tops, newer appliances, extensive cabinetry; DR, opt study/office. Upper level has loft w year-round view; Master suite has lg walk-thru closet leading to bonus room.

MOVE IN READY! Absolutely charming country home w/... more info...


$335,000

61 King Street, Brevard, 28712

61 King Street, Brevard, ...

Unparalleled finishes and detailed craftsmanship have gone into this home. From the reclaimed timbers to the designer outbuilding you will be inspired by it's custom design and quality construction. A must see to appreciate.

Unparalleled finishes and detailed craftsmanship h... more info...


$265,000

105 Upward Acres St., East Flat Rock, 28726

105 Upward Acres St., Eas...

This home offers 2BR/1BA, upgrades of insulated windows, 1-Car Carport, covered patio in rear, privacy in backyard.

This home offers 2BR/1BA, upgrades of insulated wi... more info...


$92,500

214 Burma Road W., Marion, 28752

214 Burma Road W., Marion...

This is a Fannie Mae HomePath property. Purchase this property for as little as 5% down! This property is approved for HomePath &HomePath Renovation Mortgage Financing. Sold AS IS. Lovely split-level with mtn. view, in-ground pool, water feature & 2 MBRs. Home features beautiful wood & laminate floors, FP, and large living room. Fantastic opportunity! Buyer/buyer's agent to verify all information.

This is a Fannie Mae HomePath property. Purchase t... more info...


$119,500

$ 219,000

Residential
Sold
  • 3Bedroom
  • 2Bathroom
  • 2Parking
  • 1,512Sq. Feet
  • 2009Year Built
  • 0.310Acreage

Assistant

Mobile :    - Email : assis@yopmail.com License Number :    -
School Information
Directions

Directions from Address

Mortgage Calculator
Nearby Sold History
Sold Date
Address
Price
No Property Found