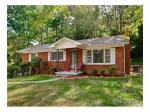
51 Jonestown Rd, Asheville, 28804 Asheville North Carolina 28804 35.6306 -82.587 51 Jonestown Rd, Asheville, 28804 MLS# 594169

51 Jonestown Rd, Asheville, 28804 Good sized home in the heart of Woodfin & only minutes from downtown Asheville! In additon to its great location, the square footage & space will surprise you. Sit back & enjoy the peaceful back porch or have plenty of room inside for watching football with your friends in the large family room. This home has the potential you are looking for to place your own personal stamp. Location, price, size-it hits all the marks! Bring an offer today!

Basic Details

  • Listing Number : 594169
  • Price : $150,000
  • Property Type : Residential
  • Status : Pending
  • Cumulative Days on Market : 13
  • Days on Market : 13
  • Bedrooms : 2
  • Year Built : 1928
  • Bathrooms : 2
  • Acres : 0.150
  • Approximate Square Footage : 2,126
  • Bank Owned : N
  • Per Square Foot : $71
  • Tax Amount : $79
  • Tax Year : 2014

Location and School Information

  • School District Code : Unspecified,Unspecified,Unspecified
  • City : Asheville
  • Elementary School : Unspecified
  • Community Name : Springbrook Woods
  • Junior High : Unspecified
  • County : Buncombe
  • High School : Unspecified
  • Directions : Future I-26 W, take Exit 24 (Elk Mountain Rd); Left to Town of Woodfin; Left on Jonestown Rd (just past town hall); home is on the Right. **PLEASE NOTE: Includes a second PIN 9730-43-3748-00000**

Interior Features

  • Bathrooms : 2
  • 1/2 Bathrooms : 1
  • Master Bedroom Location : 1
  • Floor Covering : Vinyl/Linoleum,Wall-to-wall Carpet,Wood
  • Basement : Crawl Space
  • Interior Features : Breakfast Bar,Built-Ins,Garage Shop

Exterior Features

  • Exterior : Vinyl
  • Foundation : Crawl Space

Utilities/ Financial Features

  • Water Source : City Water
  • Sewer : City Sewer
  • Built Green Certification Rating : Vinyl
  • Type of Business : 1 Story
  • Heating : Central Air,Gas Hot Air
  • Cooling : Central

Lot/ Land Features

  • Waterfront : Sloping
  • Lot Details : Sloping
  • Zoning Code : R-7
  • Road Information : Paved
Property Map

Comparable Property

1001 Golden Road, Tryon, 28782

1001 Golden Road, Tryon, ...

Perfectly sited on picturesque knoll w/mature gardens, a small pasture w/horse barn. Formal LR/DR w/FP, wainscoting & lg bow window, updated kitchen opens to family Rm w/FP, beamed Clg & built-ins, 4 season sunrm w/wd stove opens to porch & brick patio. Exceptional master suite w/huge walk-in closet & spacious luxury bath, 2 guest bdrms, den & 2-car garage. This house is impeccably maintained & conveniently located in coveted Tryon Hunt country.

Perfectly sited on picturesque knoll w/mature gard... more info...


$380,000

11 Mountain Pasture Lane, Candler, 28715

11 Mountain Pasture Lane,...

Wonderful one level living only 15 minutes to downtown Asheville in a serene country setting. Enjoy views of Mt. Pisgah from the covered front porch and most rooms in house! Large eat-in kitchen with breakfast bar, island & huge walk-in pantry. Spacious great room w/gas fireplace & crown molding opens to back porch. All bedrooms w/walk-in closets. Master bath w/garden tub. Mostly level lot in nice area of homes. Pre-inspected & home warranty!

Wonderful one level living only 15 minutes to down... more info...


$167,500

489 CHERRY KNOB DRIVE, Mars Hill, 28754

489 CHERRY KNOB DRIVE, Ma...

CUSTOM BUILT ARMIN WESSEL DESIGNED HOME. IMPRESSIVE HOME THAT IS EXCEPTIONAL IN EVERY WAY. 180 DEGREE PANORAMIC VIEW.HIGH ELEVATAION MAKES THIS HOME A PIECE OF HEAVEN.GRANITE COUNTERS, STAINLESS APPLIANCES, JACUZZI TUB IN MASTER, TONS OF WINDOWS WHICH MAKES THIS HOME FEEL BRIGHT AND AIRY. BEAUTIFULLY DECORATED! MOST FURNISHINGS CONVEY. LOCATED IN "THE RIDGES". EQUITY GOLF MEMBERSHIP INCLUDED. MUST SEE !!

CUSTOM BUILT ARMIN WESSEL DESIGNED HOME. IMPRESSIV... more info...


$600,000

437 COOPERS HAWK, Asheville, 28803

437 COOPERS HAWK, Ashevil...

Custom Biltmore Park home perfect for entertaining or intimate gatherings. Stunning year-round west facing long range mountain views & deer meander thru the back yard. Open floor plan: dramatic vaulted beamed ceilings, 3 fireplaces, Brazilian cherry floors, built-ins, covered front & screened porch, remarkable kitchen with six burner Wolfe stove & Subzero refrigerator, a generous entertainment room & a bonus room. L/Agent member of corporation.

Custom Biltmore Park home perfect for entertaining... more info...


$1,080,000

134 Basswood Drive, Lake Lure, 28746

134 Basswood Drive, Lake ...

Adorable LAKEFRONT cottage on Lake Lure, situated right at the waters edge! Light & bright open living area, eat-in kitchen, master bedroom w/private bath, wood floors in the family room w/wood burning fireplace, full length deck and boathouse! Renovations over time included: metal roof, dock, staircase, supports & updating in the boat house. Home offered "AS IS" at this price.

Adorable LAKEFRONT cottage on Lake Lure, situated ... more info...


$130,000

670 Overlook, Mars Hill, 28754

670 Overlook, Mars Hill, ...

Quality throughout this Post & Beam home. Breathtaking long range views, huge covered wraparound porch, summer kitchen, garage, paved access. Granite in Kitchen, SS appliances, seperate dining, wood floors thru both levels, ceramic in baths. Cyprus panelling, Stone FP, landscaped nicely. Simple rustic, yet welcoming furnishings- most included. Re-ciculating waterfall in back. Must see this one. Must have appointment.

Quality throughout this Post & Beam home. Breathta... more info...


$525,000

$ 150,000

Residential
Pending
  • 2Bedroom
  • 2Bathroom
  • 2,126Sq. Feet
  • 1928Year Built
  • 0.150Acreage

Assistant

Mobile :    - Email : assis@yopmail.com License Number :    -
School Information
Directions

Directions from Address

Mortgage Calculator
Nearby Sold History
Sold Date
Address
Price
No Property Found