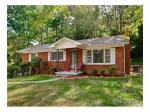
119 Charlestown, Hendersonville, 28792 Hendersonville North Carolina 28792 35.2898 -82.443 119 Charlestown, Hendersonville, 28792 MLS# NCM487983

119 Charlestown, Hendersonville, 28792 Just minutes to Main St! You will love the location & easy living in this light & bright townhome. The upgraded kitchen has a Bosch gas range, pantry & tile flooring plus direct access to the garage. Great room with FP & crown molding, master suite w/walk-in closet & bath w/dual sink vanity. 2nd Bedroom is master size. Lower level office, family/hobby & full bath are an added bonus + a huge workshop with outside access!Sold "as is".

Basic Details

  • Listing Number : NCM487983
  • Price : $197,000
  • Property Type : Condominium
  • Status : Sold
  • Cumulative Days on Market : 917
  • Days on Market : 917
  • Bedrooms : 2
  • Year Built : 2005
  • Bathrooms : 3
  • Acres : 0.040
  • Approximate Square Footage : 1,950
  • Bank Owned : N
  • Per Square Foot : $101
  • List Date : May 24, 2011

Location and School Information

  • School District Code : East Henderson,Flat Rock
  • City : Hendersonville
  • Community Name : Charlestown Place
  • Junior High : Flat Rock
  • County : Henderson
  • High School : East Henderson
  • Directions : Church St continue south on Greenville Hwy, Left on Charlestown Drive to townhome on Left.

Interior Features

  • Bathrooms : 3
  • Appliances That Stay : Ceiling Fan(s),Central Vacuum,Dishwasher,Gas Range/Oven,Microwave,Refrigerator,Security System
  • Floor Covering : Tile,Wall-to-wall Carpet,Wood
  • Basement : Basement Partially Finished
  • Interior Features : Cathedral Ceiling(s),Pantry,Walk-In Closet(s),Attic Stairs Pulldown,Garage Shop
  • Unit Floor Number : 1

Exterior Features

  • Exterior : Vinyl
  • Foundation : Basement Partially Finished
  • Total Covered Parking : 1
  • Parking Type : Garage - 1 Car,Garage Door Opener
  • Number of Garage Spaces : 1

Utilities/ Financial Features

  • Water Source : City Water
  • Sewer : City Sewer
  • Built Green Certification Rating : Vinyl
  • Annual Association Dues : 516
  • Type of Business : 1 Story Basement
  • Heating : Central Air,Gas Hot Air

Lot/ Land Features

  • Waterfront : Level,Paved Frontage,Trees
  • Lot Details : Level,Paved Frontage,Trees
  • Zoning Code : R-1
  • Elevation : 2000-2500 ft. Elev.
  • Road Information : Paved
Property Map

Comparable Property

0000 Garenflo Gap Road, Hot Springs, 28743

0000 Garenflo Gap Road, H...

Underground power in place with gravel driveways in. May be subdivided into 6 lots with great gentle home sites. Survey completed. Paved access. Beautiful mountain views. Perfect for development, only 8 miles to Hot Springs.

Underground power in place with gravel driveways i... more info...


$125,000

61 King Street, Brevard, 28712

61 King Street, Brevard, ...

Unparalleled finishes and detailed craftsmanship have gone into this home. From the reclaimed timbers to the designer outbuilding you will be inspired by it's custom design and quality construction. A must see to appreciate.

Unparalleled finishes and detailed craftsmanship h... more info...


$265,000

3739 Ramoth, Asheville, 28801

3739 Ramoth, Asheville, 2...

Price subject to Lender acceptance short sale. Historic Neighborhood and Ramoth house. First house built in Norwood Park. Grand old dame ready for restoration. Now easy to show anytime. Home has large lot with detached guest cottage.

Price subject to Lender acceptance short sale. His... more info...


$295,000

242 N Hills Drive, Hendersonville, 28791

242 N Hills Drive, Hender...

Gardener`s slice of Heaven! 2.6 Acres of lush landscaping, beautiful varieties of perennials and flowering shrubs, ever changing wonders! Potting Shed/Storage/Plant Room in Basement. Storage/Wine Cellar or shelter. Lovely Cottage with open floor plan. Large open rooms, Baths redone, Master Bedroom with Sitting Room/Office and Built-Ins. Brick Fireplace for cozy evenings. Whole House Generator. Come see today!

Gardener`s slice of Heaven! 2.6 Acres of lush land... more info...


$267,000

27 Holiday Dr., Arden, 28704

27 Holiday Dr., Arden, 28...

Great floor plan with master on main along with double car garage on main.Laundry also on main level. Open kitchen to living room and eat in area large enough for dining room table. Lovely patio area off living room with walk in storage area and shelving.Nice landscaping. Upstairs includes 2 bedroom and 2 full baths. Well kept and a must see. Doggies in the garage when showing. House is like a model home.

Great floor plan with master on main along with do... more info...


$250,000

$ 197,000

Condominium
Sold
  • 2Bedroom
  • 3Bathroom
  • 1Parking
  • 1,950Sq. Feet
  • 2005Year Built
  • 0.040Acreage

Assistant

Mobile :    - Email : assis@yopmail.com License Number :    -
School Information
Directions

Directions from Address

Mortgage Calculator
Nearby Sold History
Sold Date
Address
Price
No Property Found