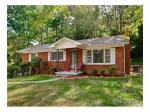
132 Forest Lane, Tryon, 28782 Tryon North Carolina 28782 35.2071 -82.2468 132 Forest Lane, Tryon, 28782 MLS# NCM506512

132 Forest Lane, Tryon, 28782 Best value in Gillette Woods-cedar sided 3bedroom - private deck overlooking woodland setting; walking distance to historic downtown; wood floors; spacious 25x13 master suite; recent upgrades; priced to sell at less than tax value. Owner inherited property and is real estate broker.

Basic Details

  • Listing Number : NCM506512
  • Price : $110,000
  • Property Type : Residential
  • Status : Sold
  • Cumulative Days on Market : 550
  • Days on Market : 550
  • Bedrooms : 3
  • Year Built : 1947
  • Bathrooms : 2
  • Acres : 0.630
  • Approximate Square Footage : 1,512
  • Bank Owned : N
  • Per Square Foot : $73
  • List Date : September 15, 2011

Location and School Information

  • School District Code : Tryon,Polk,Polk
  • City : Tryon
  • Elementary School : Tryon
  • Community Name : Gillette Woods
  • Junior High : Polk
  • County : Polk
  • High School : Polk
  • Directions : From downtown Tryon(Trade St.), take Pacolet St(Morris the Horse) to left on Chesnut, to right on Melrose Ave; At end of Melrose(intersection with Braewick and Forest Lane, right on Forest lane to 2nd house on left.

Interior Features

  • Bathrooms : 2
  • Appliances That Stay : Dishwasher,Disposal,Dryer,Electric Range/Oven,Refrigerator,Washer,Washer Connection
  • Floor Covering : Wood
  • Basement : Basement
  • Interior Features : Cable Available,Split BR Plan,Storage Unit

Exterior Features

  • Architecture : Ranch
  • Exterior : Wood
  • Foundation : Basement
  • Parking Type : Attached Carport,Carport - 1 Car

Utilities/ Financial Features

  • Water Source : City Water
  • Sewer : Community Sewer
  • Water Heater Location : Electric
  • Built Green Certification Rating : Wood
  • Type of Business : 1 Story
  • Heating : Central Air,Electric Hot Air,Gas Hot Air,Heat Pump - AC,Heat Pump - Heat

Lot/ Land Features

  • Waterfront : Waterfront,Creekfront
  • Lot Details : Waterfront,Creekfront
  • Zoning Code : R-1
  • Elevation : 1500-2000 ft. Elev.
  • Road Information : Paved
Property Map

Comparable Property

9999999 Red Oak Drive, Mills River, 28759

9999999 Red Oak Drive, Mi...

Beautiful lot, easy building site, on back side of mountain. Lot is filled with Rhododendron and Mountain Laurel, looks out towards Cliffs community.Very private and convenient to back gate off Pennsylvania

Beautiful lot, easy building site, on back side of... more info...


$12,500

226 APPLE CREEK RD, Waynesville, 28786

226 APPLE CREEK RD, Wayne...

NICE WOODED LOT IN WELL ESTABLISHED NEIGHBORHOOD. MAUNEY COVE RD TO APPLE CREEK ACRES. $1000 IMPACT FEE.

NICE WOODED LOT IN WELL ESTABLISHED NEIGHBORHOOD. ... more info...


$20,000

476 Ridgeview Hill Dr, Hendersonville, 28791

476 Ridgeview Hill Dr, He...

Beautiful Ridgeview at Sweetwater Hills! Choice lot just under 1 ac with knoll and Mt. Pisgah views. Gentle slope and in cul-de-sac.Common area across street. Gated community in an excellent location with easy access to Hwy 191, 25 and I-26. Close to schools and Park Ridge Hospital.

Beautiful Ridgeview at Sweetwater Hills! Choice lo... more info...


$83,000

105 Upward Acres St., East Flat Rock, 28726

105 Upward Acres St., Eas...

This home offers 2BR/1BA, upgrades of insulated windows, 1-Car Carport, covered patio in rear, privacy in backyard.

This home offers 2BR/1BA, upgrades of insulated wi... more info...


$92,500

214 Burma Road W., Marion, 28752

214 Burma Road W., Marion...

This is a Fannie Mae HomePath property. Purchase this property for as little as 5% down! This property is approved for HomePath &HomePath Renovation Mortgage Financing. Sold AS IS. Lovely split-level with mtn. view, in-ground pool, water feature & 2 MBRs. Home features beautiful wood & laminate floors, FP, and large living room. Fantastic opportunity! Buyer/buyer's agent to verify all information.

This is a Fannie Mae HomePath property. Purchase t... more info...


$119,500

98 CHATHAM PATH ( Unit 14), Hendersonville, 28739

98 CHATHAM PATH ( Unit 1...

Another quality community developed by Park Place Developers featuring high valuted ceilings, unvented gas fireplace w/gas logs, Laminate countertops, GE Profile appliances, deluxe cabinets, covered patio, 2 car garage, plus much more. Taxes are for uncompleted unit. BEING SOLD AS IS

Another quality community developed by Park Place... more info...


$241,500

$ 110,000

Residential
Sold
  • 3Bedroom
  • 2Bathroom
  • 1,512Sq. Feet
  • 1947Year Built
  • 0.630Acreage

Assistant

Mobile :    - Email : assis@yopmail.com License Number :    -
School Information
Directions

Directions from Address

Mortgage Calculator
Nearby Sold History
Sold Date
Address
Price
No Property Found