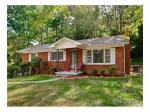
804 Cherrywood Lane, Pisgah Forest, 28768 Pisgah Forest North Carolina 28768 35.2072 -82.6753 804 Cherrywood Lane, Pisgah Forest, 28768 MLS# NCM508365

804 Cherrywood Lane, Pisgah Forest, 28768 Private, custom home surrounded by trees and winter views. Great room has a stone fireplace, coiffured ceiling and custom windows. Large open kitchen connects to great room. Master is on the main. Main floor has a private screened-in porch and large deck. The family room has a fireplace, bar and sink that leads to the large patio. The Bonus/Craft room is large enough to do all of the fun stuff.Home is very clean and move-in ready. Come see.

Basic Details

  • Listing Number : NCM508365
  • Price : $425,000
  • Property Type : Residential
  • Status : Sold
  • Cumulative Days on Market : 1268
  • Days on Market : 577
  • Bedrooms : 4
  • Year Built : 2001
  • Bathrooms : 3
  • Acres : 5.210
  • Approximate Square Footage : 3,384
  • Per Square Foot : $126

Location and School Information

  • School District Code : Pisgah,Brevard,Brevard
  • City : Pisgah Forest
  • Elementary School : Pisgah
  • Community Name : Stoney Brook
  • Junior High : Brevard
  • County : Transylvania
  • High School : Brevard
  • Directions : Take 276 S to left on Elm Bend Rd. Turn left on Wilson Rd. Take right on Williamson Creek Rd. Turn right on Cherrywood Lane. Drive .8 miles to house on right.

Interior Features

  • Bathrooms : 3
  • Floor Covering : Ceramic Tile,Wall-to-wall Carpet,Wood
  • Basement : Basement Fully Finished
  • Interior Features : Built-Ins,Kitchen Island,Walk-In Closet(s),Wet Bar

Exterior Features

  • Architecture : Contemporary
  • Exterior : Fiber Cement
  • Foundation : Basement Fully Finished
  • Parking Type : Attached Carport,Carport - 2 Car

Utilities/ Financial Features

  • Water Source : Well
  • Sewer : Septic Tank
  • Built Green Certification Rating : Fiber Cement
  • Annual Association Dues : 20
  • Heating : Heat Pump - AC,Heat Pump - Heat

Lot/ Land Features

  • Waterfront : Mountain View,Private,Winter View,Wooded
  • Lot Details : Mountain View,Private,Winter View,Wooded
  • Zoning Code : NONE
  • Elevation : 2500-3000 ft. Elev.
  • Road Information : Paved
Property Map

Comparable Property

53 APPLE CREEK RD, Waynesville, 28786

53 APPLE CREEK RD, Waynes...

NICE WOODED LOT IN WELL ESTABLISHED NEIGHBORHOOD. MAUNEY COVE RD TO APPLE CREEK ACRES. $1000 IMPACT FEE.

NICE WOODED LOT IN WELL ESTABLISHED NEIGHBORHOOD. ... more info...


$13,500

1378 Reasonover Road, Cedar Mountain, 28718

1378 Reasonover Road, Ced...

See virtual tour/youtube video! This dynamic property has everything a mountain property has to offer. Including over 25 acres of fenced pasture, adorn home, garage, barn, Long Range Mountain views, and adjoining "Little River" stocked full of wild trout. Located very close to Dupont State Forest with an elevation of 3000+ feet. A must see for any buyer seeking the perfect home.

See virtual tour/youtube video! This dynamic prope... more info...


$800,000

4 CHIMNEY CREST UNIT F, Asheville, 28806

4 CHIMNEY CREST UNIT F, A...

Fantastic upscale condo unit on Crest Mountain! Beautiful long-range views from living, bedroom and covered deck areas. Enjoy views of downtown Asheville, the Grove Park Inn and the Biltmore House from the common outdoor areas. Open floor plan. Kitchen has granite counters, breakfast bar, custom hardwood cabinets and high end appliances with cabinet fronts. High end appliances including Dacor wall oven and microwave. Attached one car garage.

Fantastic upscale condo unit on Crest Mountain! Be... more info...


$236,000

22 BYRDCLIFFE LANE (LT 36), Asheville, 28805

22 BYRDCLIFFE LANE (LT 36...

New Arts & Craft home Byrdcliffe. Construction time about 120 days. This is the "Gordon" floor plan. 3 bedrooms/2.5 baths. 9' ceilings, hardwood, ceramic tile & carpet, covered front porch & mountain views in convenient East Asheville. Just outside the city limits so only county taxes.Only 3 lots left!

New Arts & Craft home Byrdcliffe. Construction tim... more info...


$193,270

111 GLENGARY DRIVE, Flat Rock, 28731

111 GLENGARY DRIVE, Flat ...

Gorgeous updated landscaping and walkway will greet you upon arrival. This warm and inviting home will catch your eye and your heart. Hardwood flooring throughout most of the home with tile bathrooms. Beautifully decorated with new paint. The home is well maintained and has had numerous updates. Solid brick. Open kitchen to family room and eat-in kitchen that is great for entertaining. Basement ceiling height is 7 feet.

Gorgeous updated landscaping and walkway will gree... more info...


$262,000

$ 425,000

Residential
Sold
  • 4Bedroom
  • 3Bathroom
  • 3,384Sq. Feet
  • 2001Year Built
  • 5.210Acreage

Assistant

Mobile :    - Email : assis@yopmail.com License Number :    -
School Information
Directions

Directions from Address

Mortgage Calculator
Nearby Sold History
Sold Date
Address
Price
No Property Found